
A Victorian terrace, rebuilt in colour.
Full interior design and installation across three rooms, built around fearless colour, well-loved antiques, and a client unafraid of pattern.
Location
Worcestershire, UK
Property
Traditional Victorian Terrace
Sitting Room · Dining Room · Bedroom
The brief
This home is a canvas for self-expression. The client wanted rooms with real personality, spaces built on bold colour, genuine antiques, and layered, characterful styling, rather than anything trend led.
Across the sitting room, the dining room, and the bedroom, each space tells its own story through colour, while brass fittings, antique furniture, and considered lighting carry a single thread of craft through the whole house.
Victorian Terrace Living Room transformation , Worcester
British Traditional, with an eclectic edge
A balance of classic charm and curated personality
The brief called for a room that feels lived-in and warm without losing sophistication, styled with genuine taste rather than chasing trend. A deep, dusty navy covers the walls and joinery, holding the room together with quiet intimacy, while white ceilings and plantation shutters keep it from feeling heavy.
- Dusty Navy — walls & joinery
- Terracotta — exposed brick
- Brass — fittings & lighting
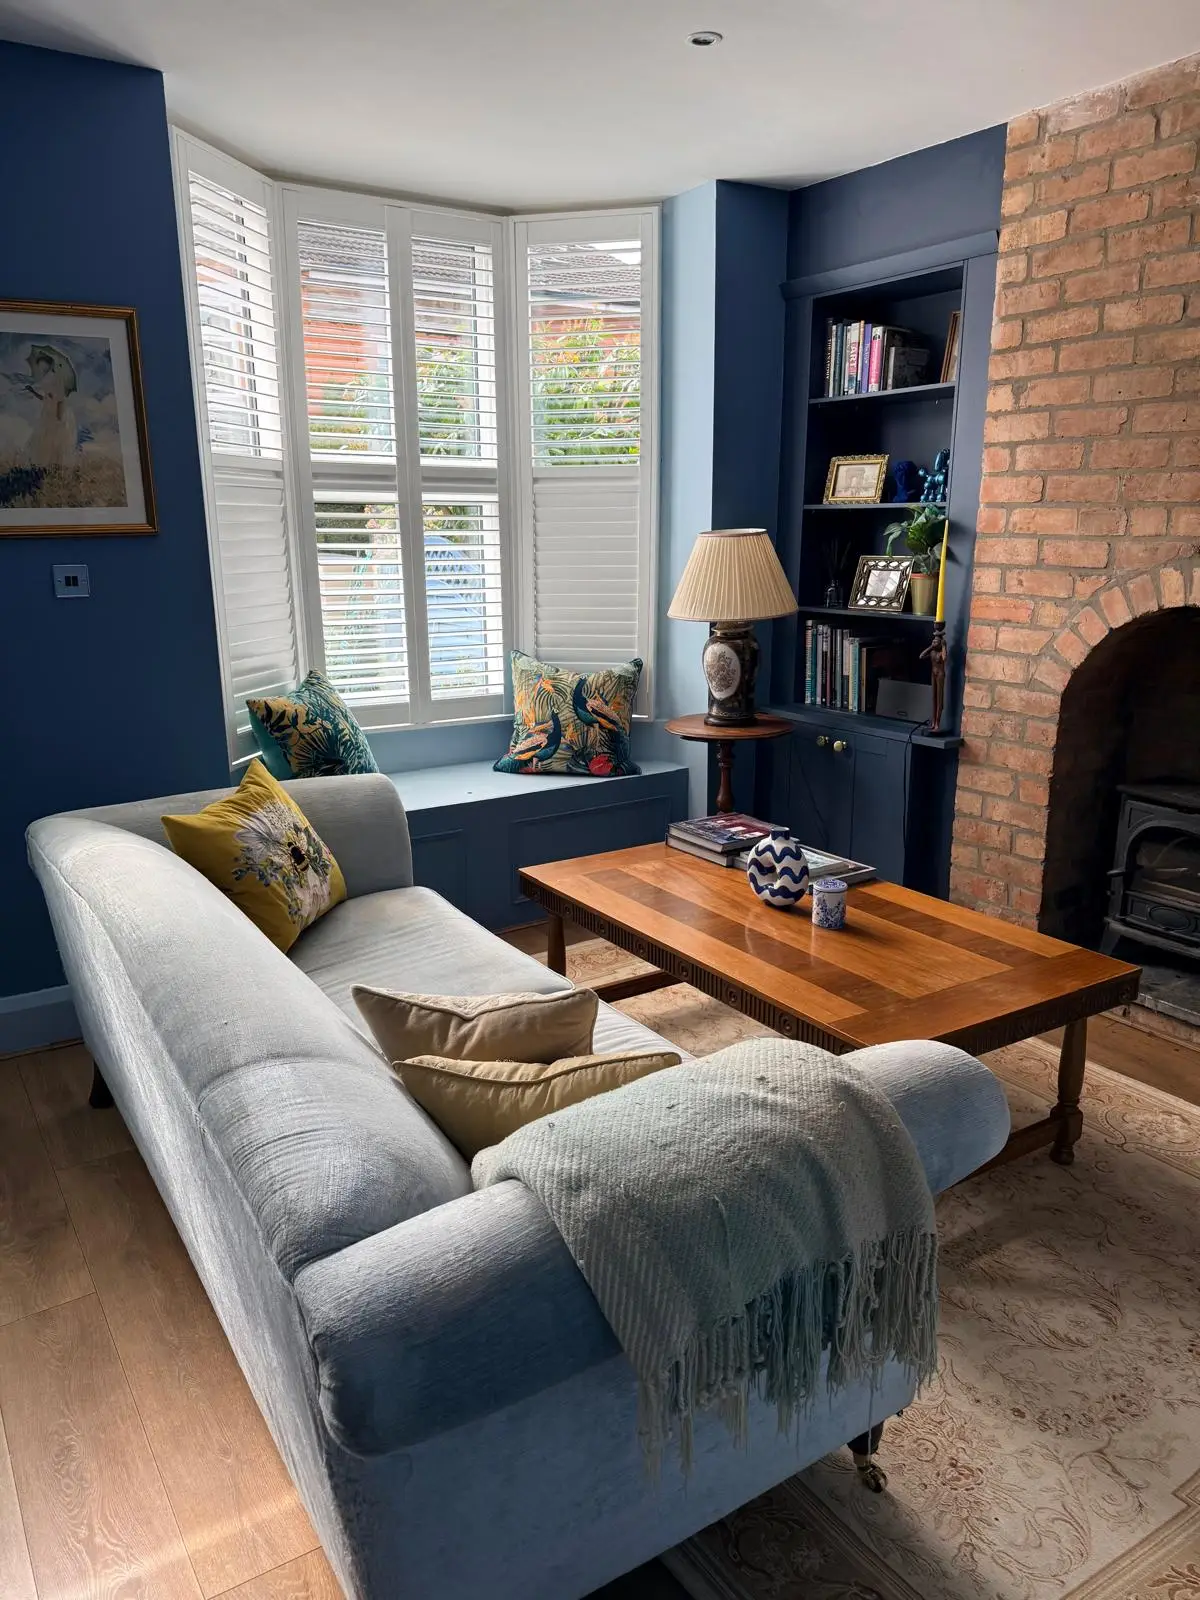
Sitting room, looking toward the bay window Worcestershire terrace
Key Features
Fireplace & chimney breast
An exposed brick arch with a cast-iron wood-burning stove — raw, textural, and the undisputed focal point of the room.
Bay window & shutters
A curved bay dressed in crisp white plantation shutters floods the room with light, with a built-in window seat doubling as a reading nook.
Alcove shelving
Navy-painted bookshelves flank the chimney breast, styled with books, framed photos, and objects that feel functional and personal at once.
Seating
A light grey corner sofa grounds the room; a navy velvet wingback adds drama and ties directly back to the wall colour.
The reading corner
The navy velvet wingback sits flush against the navy-painted alcove, chair and architecture reading as one intentional piece. A bird-and-floral embroidered cushion in red, gold, and green adds a jewel-like accent against the dark ground, finished with a brass floor lamp.
The window corner
A Chinoiserie ginger jar lamp — dark lacquer with a hand-painted floral medallion — sits on a slender Victorian wine table in warm walnut. Beside it, a tropical bird-print window seat cushion brings an unexpected, joyful pairing against the refined lamp.
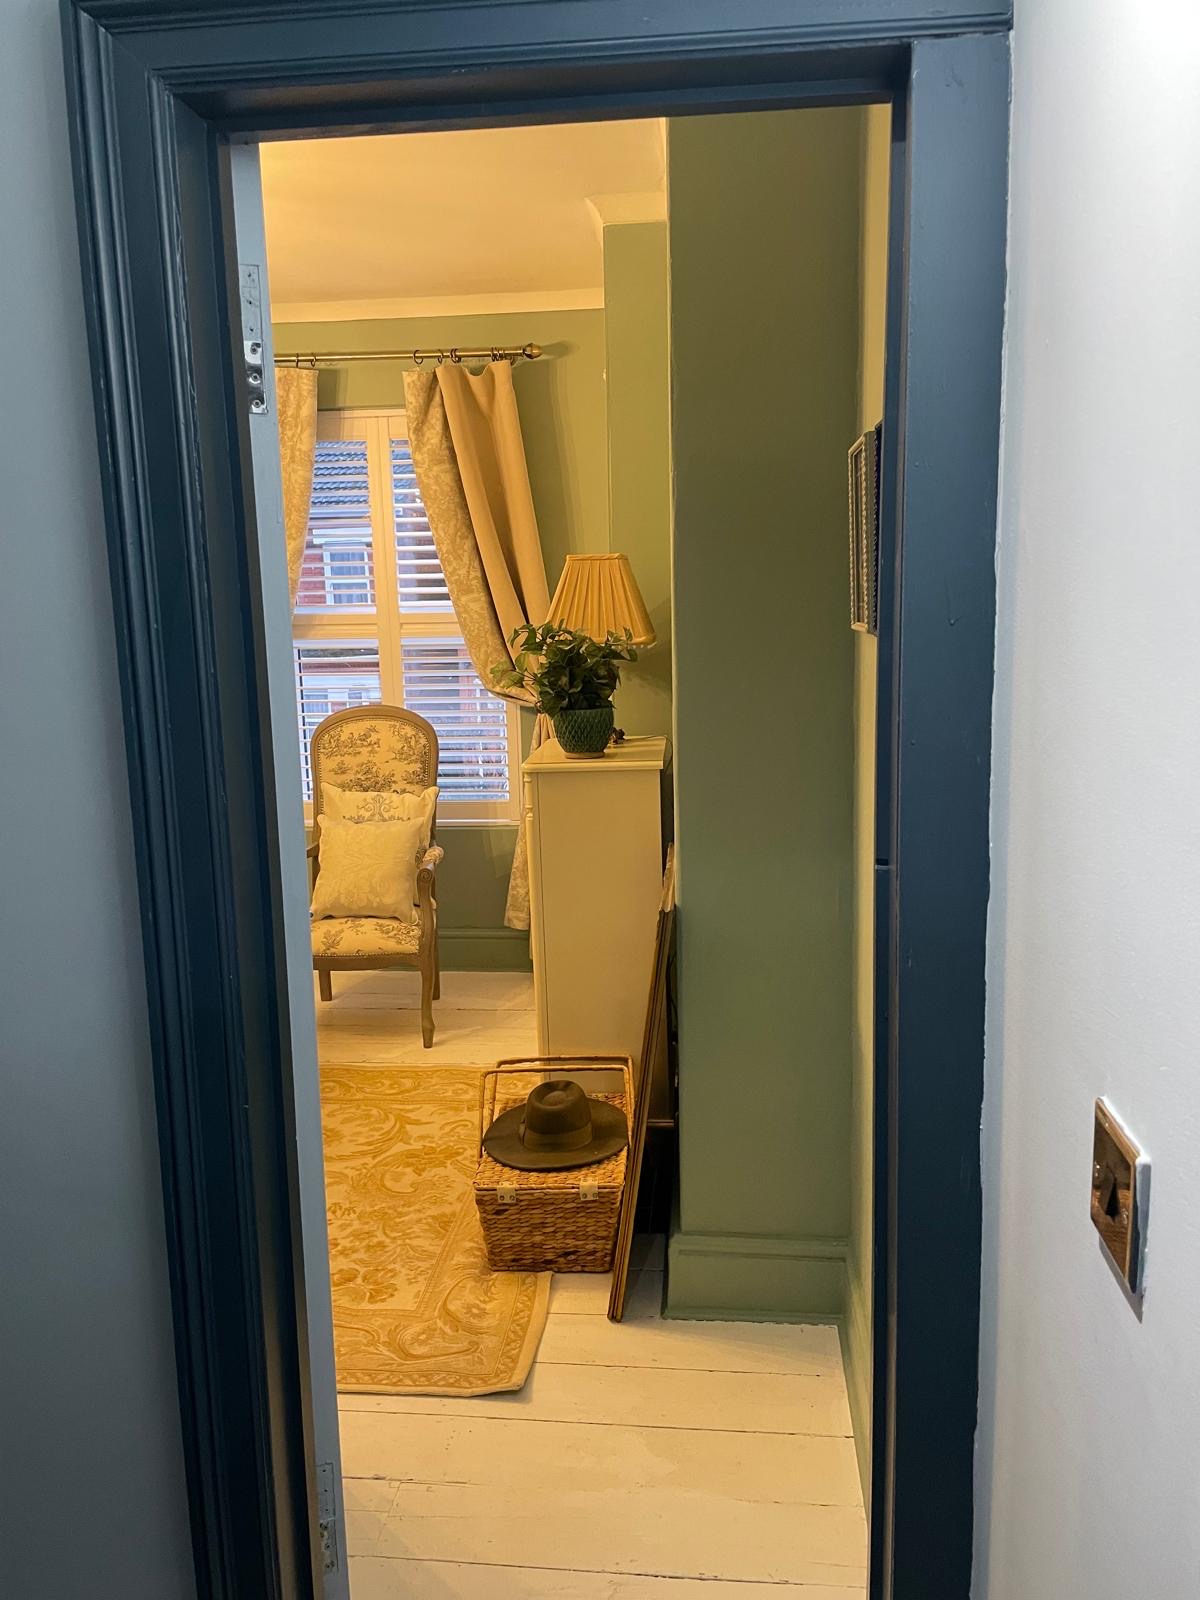
Master Bedroom
Bedroom transformation - concept design and consultation (3d renders)
The room was designed to feel like lying beneath an open sky. Colour deepens at the headboard wall, softens across the three remaining walls, then dissolves to barely there blue at the ceiling. White and cream appear throughout as cloud, in bedding, woodwork, curtains and furniture, preventing the scheme from reading as cold or clinical.
The wallpaper anchors everything: Sanderson Swallows, a 1930s archive design of slender birds soaring through open sky, reissued in colourways that sit perfectly within this palette.
- "HEADBOARD WALL Dix Blue No.82 Farrow & Ball"
- "THREE MAIN WALLS Celestial Blue Little Greene"
- "CEILING Delicate Blue Little Greene"
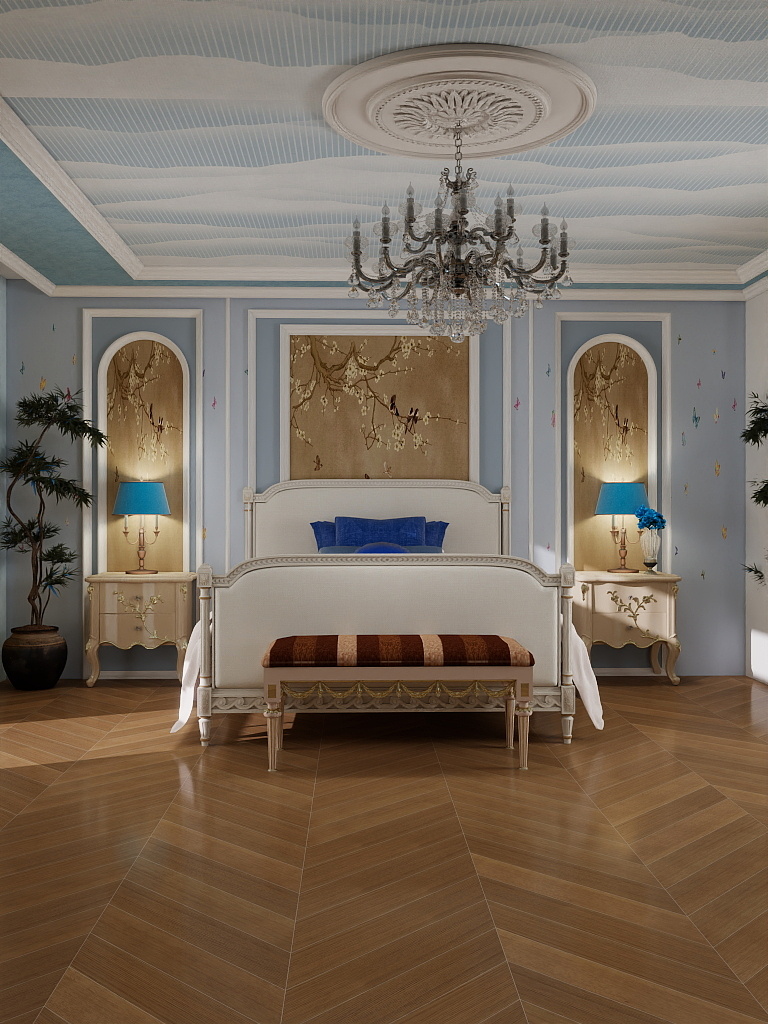
The Fluffy Cloud Bedroom design takes its inspiration from two source images: the frosted, sculptural geometry of an echeveria succulent in dusty blue-grey, and a painting of swallows in flight through luminous cloud. The palette exists in the atmospheric space between these two images — botanical stillness and aerial movement held in the same breath.
Key Features
Colour Palette
Five tones move through the room like weather — deepest at the horizon, lightest overhead.
|
|
|
|
|
HEADBOARD WALL Dix Blue No.82 Farrow & Ball | THREE MAIN WALLS Celestial Blue Little Greene | CEILING Delicate Blue Little Greene | WOODWORK Pointing No.2003 Farrow & Ball | FURNITURE Loft White Little Greene |
Painted Sky Ceiling
Hand-painted or bespoke wallpapered ceiling in drifting cumulus clouds with seabirds in flight. Applied as a continuous mural across the full upper plane including coffers.
Japanese Blossom Panels
Three gold-ground chinoiserie panels — central oversized above the headboard, flanking smaller versions within niches. Painted plum blossom with perching birds.
Louis XVI Bed Frame
Carved and painted wood bed frame in Drift White with gilt detail. French neoclassical proportions — tapered fluted posts, carved foliate headboard.
A room that exists between sleeping and waking. The architecture is classical French — precise, structured, formally beautiful. The atmosphere is something else entirely: aerial, dreamlike, unmoored from gravity. The tension between these two registers is not a contradiction; it is the concept.
Key Furniure Pieces - Louis XVI carved bed frame in Drift White with gilt detail and cobalt velvet cushions. Pair of Rococo-style bedside commodes in Cognac Lacquer with silver marquetry. Upholstered end bench with striped cognac fabric. One gilded Baroque armchair in cobalt and gold tapestry — the room's punctuation mark.
Living Room Transformation - E - Design and Consultation (3D Renders)
A Study in Dark Luxury & Living Gold
The Butterfly Room begins with a single, arresting image: a black and gold swallowtail butterfly,
This is a room for ceremony. For evenings that stretch long and conversations that go deeper than expected. The black marble walls do not shrink the space — they concentrate it, making everything within feel more deliberate, more considered, more precious. Gold does not merely decorate here; it radiates. It is the warmth the darkness needs to breathe.
The Butterfly Room belongs to the tradition of the great European salon — a place of art, of beauty, of intellectual and sensory pleasure.
- Onyx Marble Walls
- Saffron Gilden Ceiling
- Antique Gold Trim & Detail
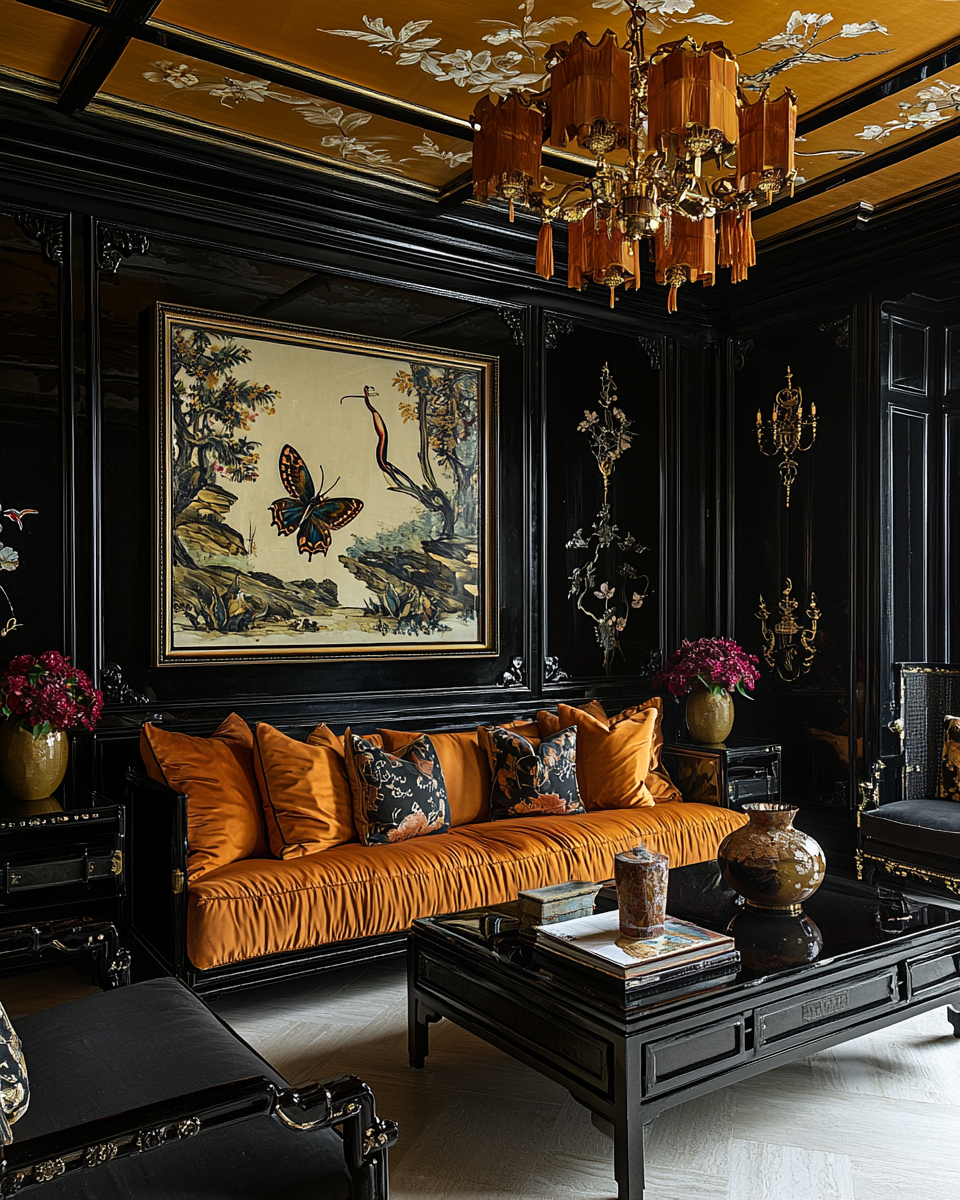
Key Features
Black Marble Cladding Walls
Full-height panels in deep black marble with silver-white veining, referencing the intricate wing structure of the swallowtail.
Gilded Venetian Plaster Ceiling
Warm amber-gold plaster finish applied in layered passes, evoking aged lacquer and the burnished gold of butterfly markings.
Herringbone Oak Parquet
Light-toned oak in classic herringbone pattern, providing an organic counterpoint to the drama above.
Antique Gold Scones; Butterfly Featuring Art
A gold -saturated butterfly art placed above the sofa— echo of the room’s black and gold conceit.
The Butterfly Room is dark luxury interior where black marble walls meet gilded ceilings, drawing its entire palette from the wings of a swallowtail butterfly. Every material, every surface is intentional.
Start a project
Have a home that's ready for its own colour story?
Every project starts with a conversation about how you actually want to live.